What to prepare before an office network site survey
The questions we'll ask, the access we'll need, and the documents that turn a two-visit survey into one.
Preparing for an office network site survey helps the contractor design the right structured cabling, Wi-Fi, rack, fiber and network infrastructure in one visit — without missing access points, pathways or project requirements.
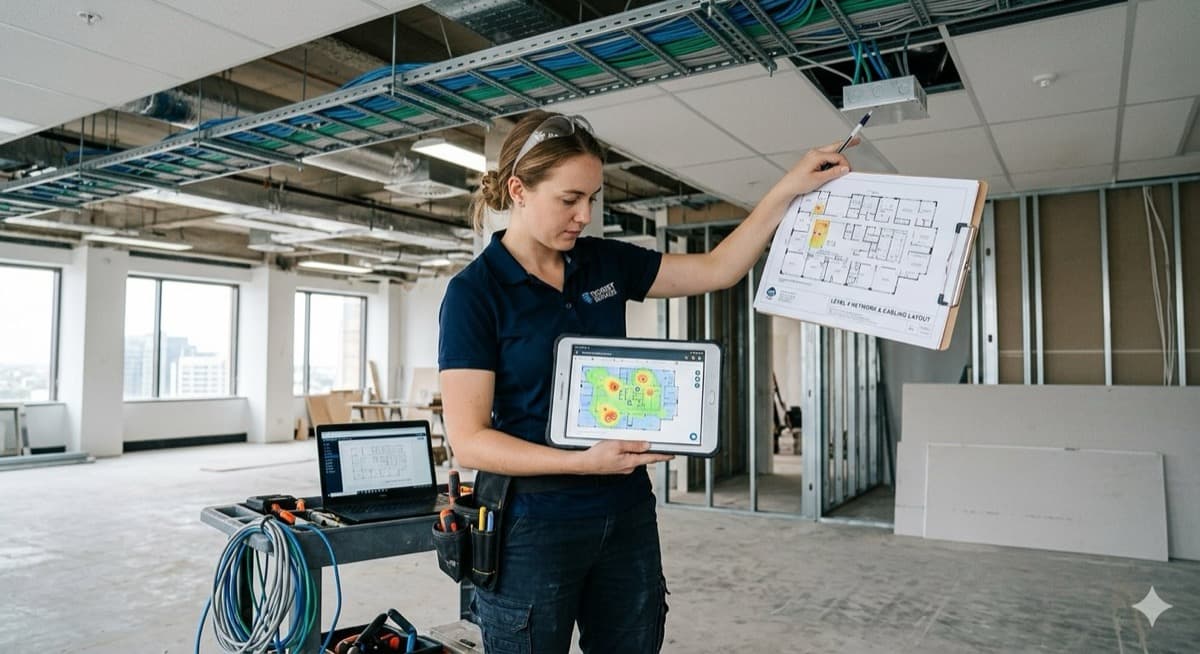
Short Direct Answer
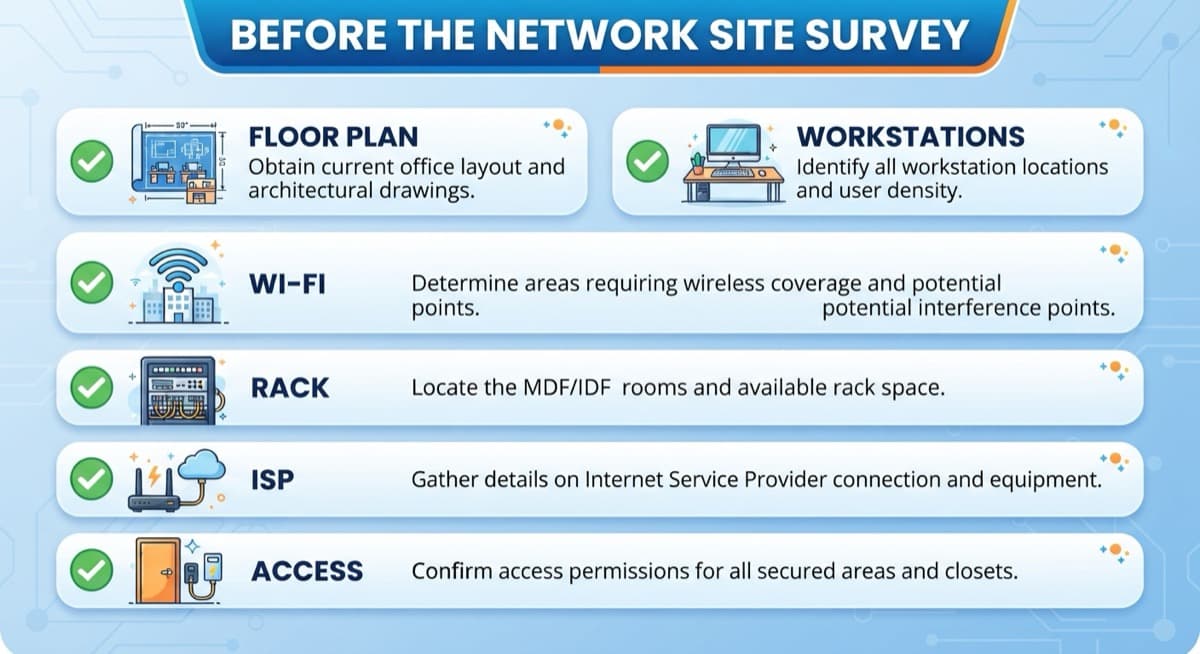
Before an office network site survey, prepare:
- Office floor plans, if available
- Number of employees and workstations
- Locations of desks, conference rooms and equipment
- Internet service / demarc location
- Existing MDF or IDF rooms
- Wi-Fi requirements
- Camera, access control and AV requirements
- Access to ceilings, electrical rooms and telecom spaces
You do not need a finished network design.
The purpose of the site survey is to turn your business requirements and physical space into a practical infrastructure plan.
When This Matters
A network site survey is especially important before:
- Moving into a new office
- Renovating an existing office
- Installing structured cabling
- Upgrading office Wi-Fi
- Adding network racks or switches
- Installing security cameras
- Installing access control
- Adding conference-room AV
- Replacing an old network
The survey helps identify problems before installation starts.
A ceiling pathway that looks simple on a drawing may contain concrete walls, inaccessible areas, fire-rated penetrations or existing utilities.
Finding that during the survey is much cheaper than finding it during installation.
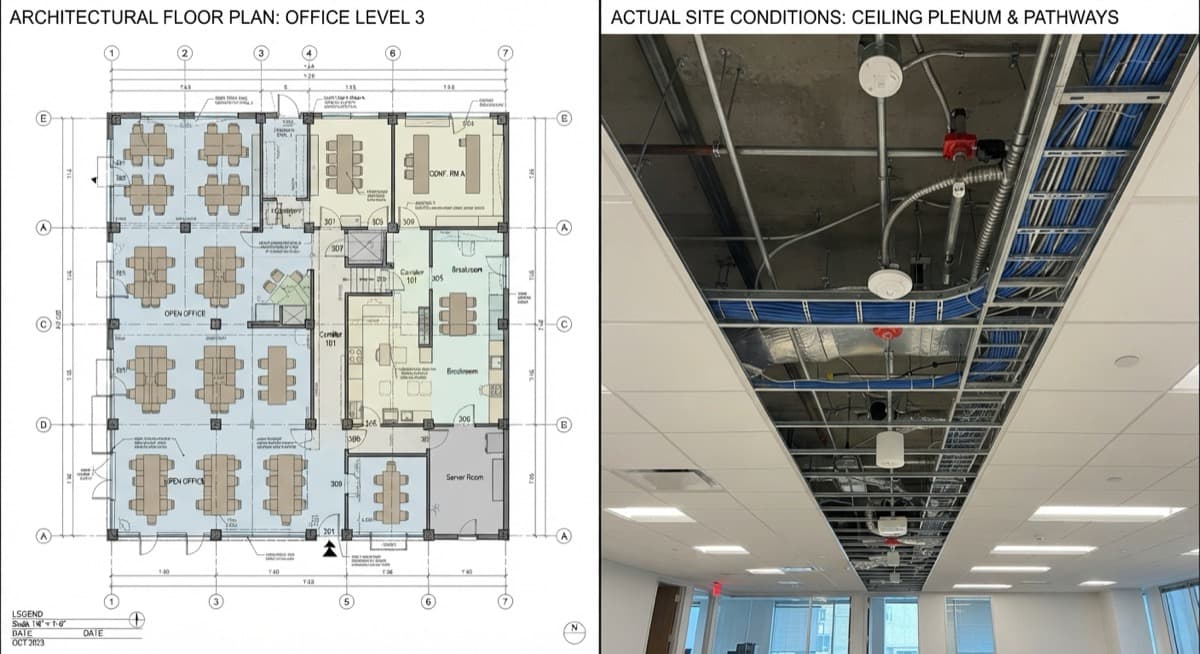
Plans show the space. A site survey shows the reality.
Field Examples
New office buildout
Bring the latest floor plan and expected desk layout.
We need to know where employees, printers, conference rooms, Wi-Fi access points, TVs, cameras and other network devices are expected.
That helps determine how many network drops the office needs and where they should terminate.
Existing office network upgrade
Show us the current MDF / IDF → switches → patch panels → cabling → Wi-Fi.
We can identify what should stay, what should be replaced and whether the existing infrastructure can support the new network.
Wi-Fi upgrade
For a commercial Wi-Fi site survey, we need to understand:
- Office size
- Wall construction
- Expected number of users
- High-density areas
- Conference rooms
- Existing access-point locations
- Available Ethernet and PoE infrastructure
Access-point placement should follow the building and expected usage — not simply the center of each room.
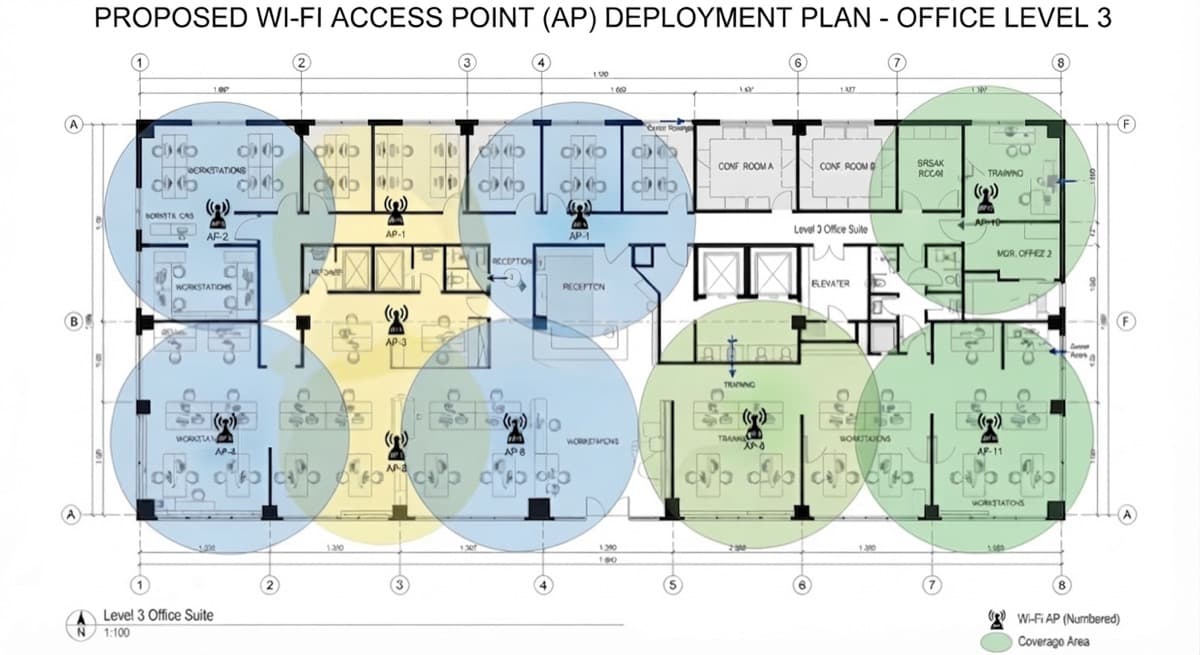
Example — final AP placement depends on RF conditions and building construction.
What Access Does the Technician Need?
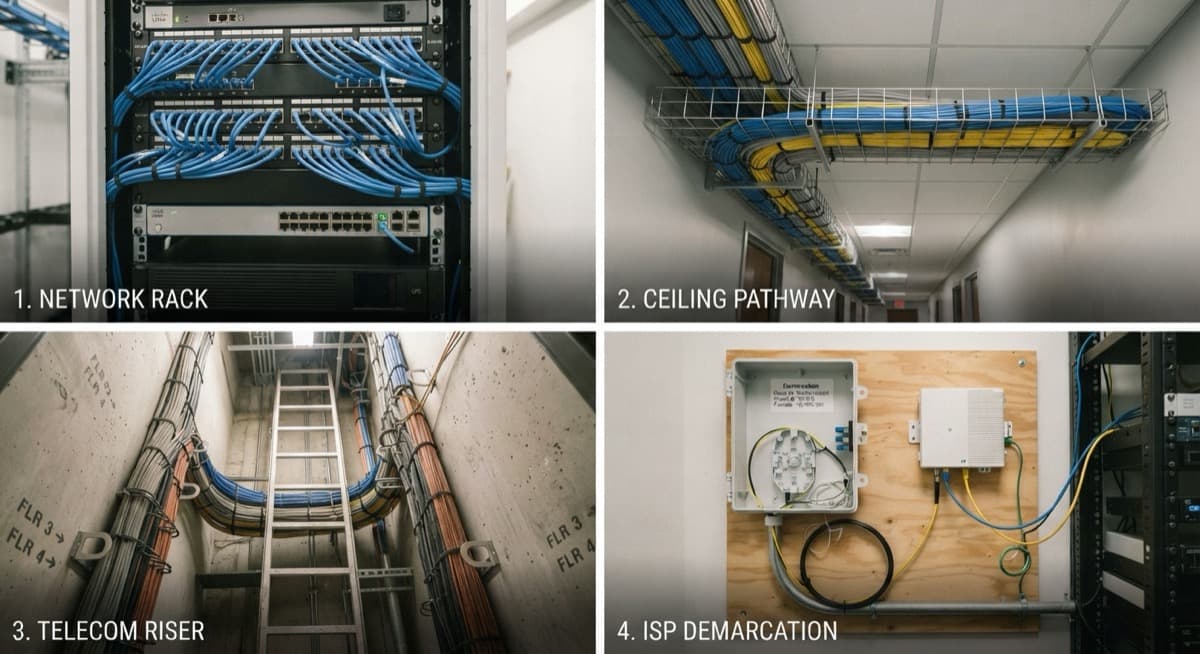
Whenever possible, provide access to:
Telecom room / network rack
To inspect switches, patch panels, fiber and available rack capacity.
ISP demarcation point
To identify where the internet service enters the building.
Ceiling spaces
To evaluate possible cable pathways.
Electrical rooms and risers
When cabling may need to move between floors.
Areas being renovated
Before ceilings and walls are closed.
Decision Framework
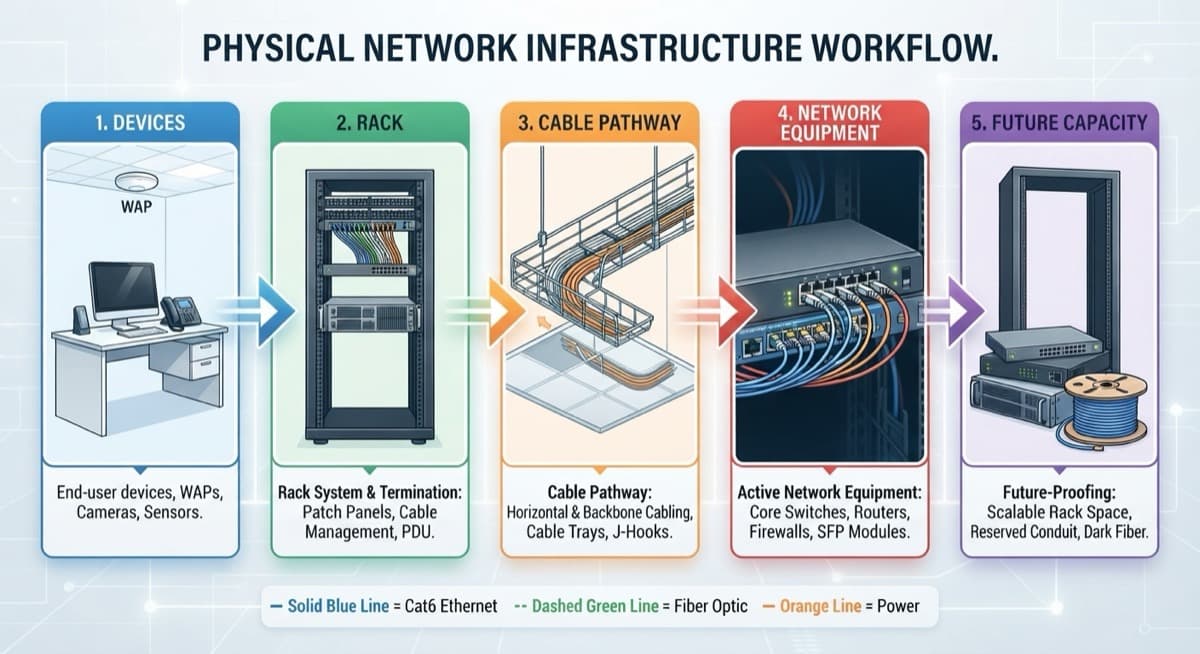
During an office network survey, we are trying to answer five basic questions:
1. What needs a network connection?
Workstations, Wi-Fi APs, cameras, phones, TVs, access control, AV and other systems.
2. Where will the equipment be located?
The rack location affects almost every cable run in the project.
3. How will the cables get there?
Ceiling pathways, conduit, J-hooks, cable tray, walls and floor transitions.
4. What infrastructure already exists?
Some existing Cat6, Cat6A, fiber, racks or switches may be reusable.
5. What will the office need later?
It is much easier to install additional cabling during construction than after the office is finished.
Common Mistakes
No current floor plan
Even a simple PDF plan makes the survey faster and helps us identify cable locations correctly.
No access to the network room
The existing rack, ISP equipment and backbone infrastructure are often critical to the final design.
Only planning for today's desks
Office layouts change.
Conference rooms, Wi-Fi, cameras and future workstations should be considered before construction is complete.
Treating Wi-Fi and cabling as separate projects
Every access point needs wired infrastructure.
Wi-Fi starts with the cable behind it.
Calling for a survey after ceilings are closed
Whenever possible, survey the site before drywall and finished ceilings make cable pathways more difficult.
The Technopolis Standard
For a Technopolis commercial network site survey, we look beyond the number of Ethernet drops.
We evaluate:
Floor plan → users → devices → MDF/IDF → internet demarc → cable pathways → Wi-Fi → PoE → fiber → future expansion
The objective is to leave the survey with enough information to prepare a realistic network design, scope of work and installation estimate.
A good site survey should reduce surprises during installation — not create another visit just to collect information that could have been reviewed the first time.
Office Network Site Survey Checklist
| Prepare Before the Visit | Why It Helps |
|---|---|
| Floor plan | Plan cable and device locations |
| Employee / workstation count | Estimate network drops |
| Existing rack access | Inspect current infrastructure |
| ISP information | Locate internet handoff |
| Wi-Fi requirements | Plan AP locations |
| Camera / access / AV needs | Coordinate low-voltage systems |
| Ceiling & telecom-room access | Verify cable pathways |
| Future expansion plans | Avoid unnecessary recabling |
Related systems
Related reading
Have a project that raises this exact question?