Smart Office Infrastructure
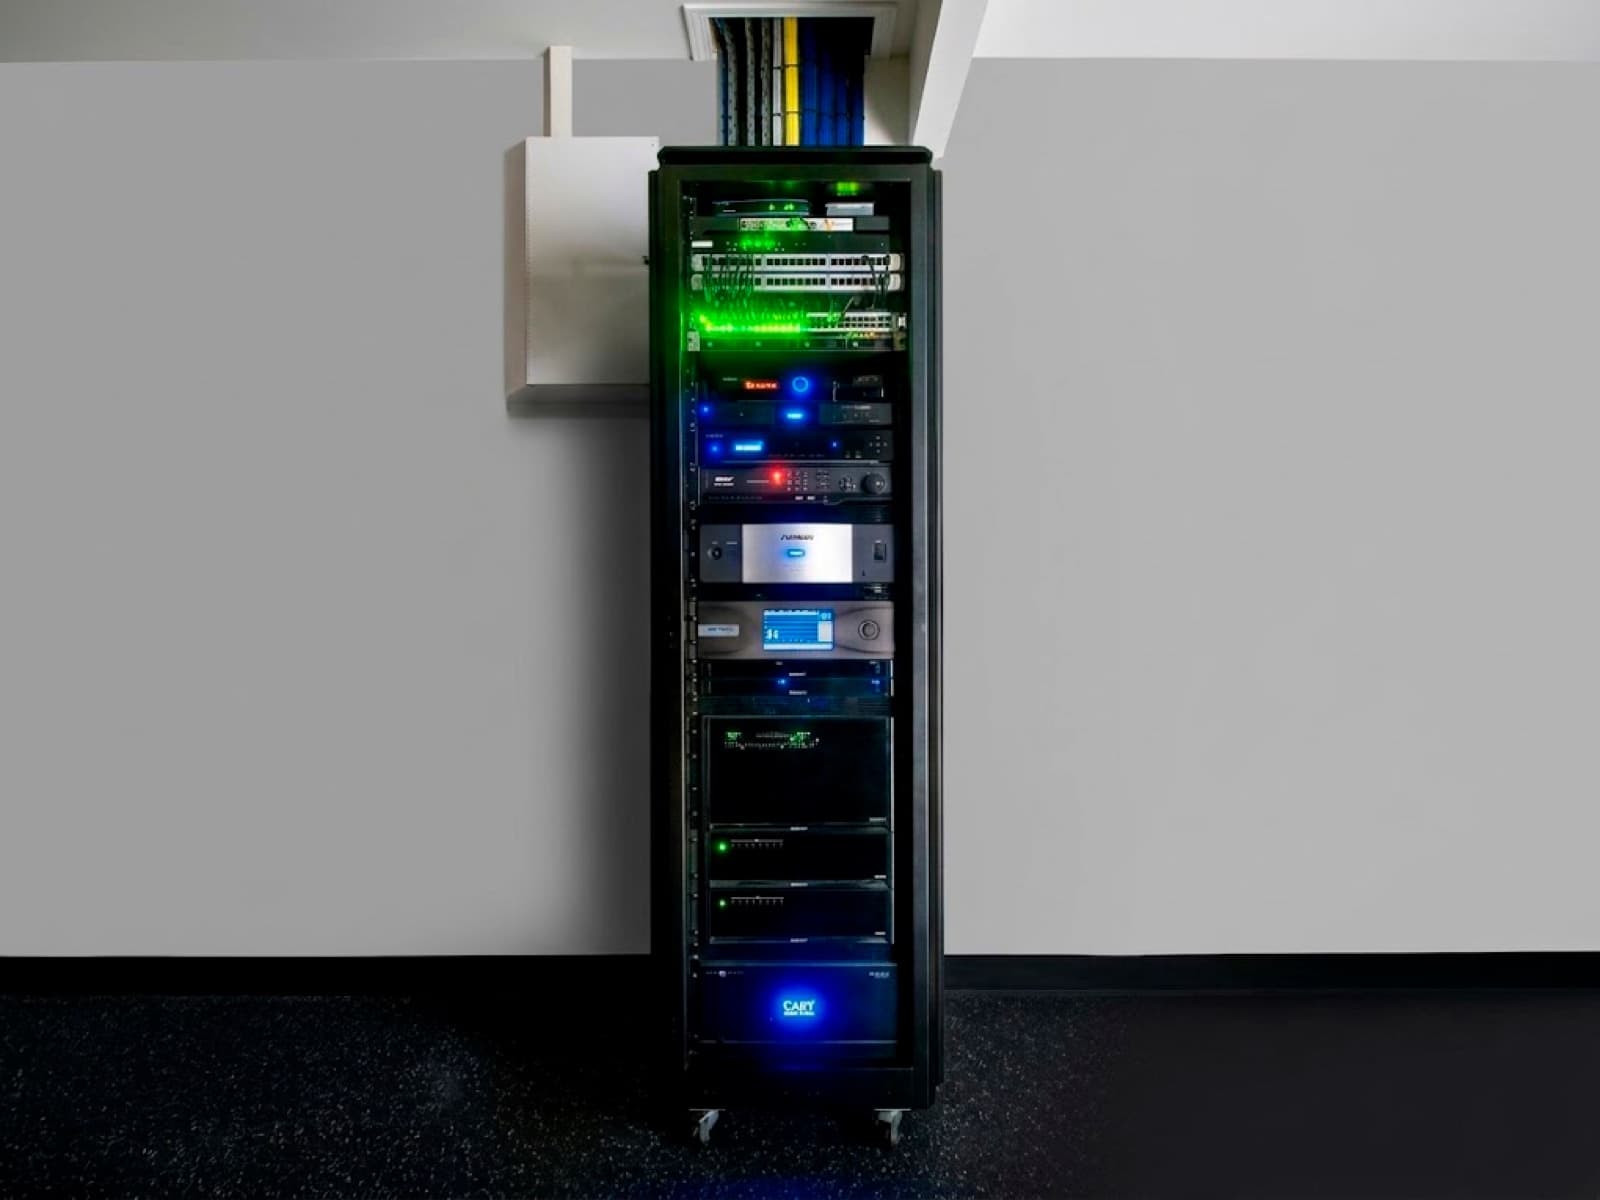
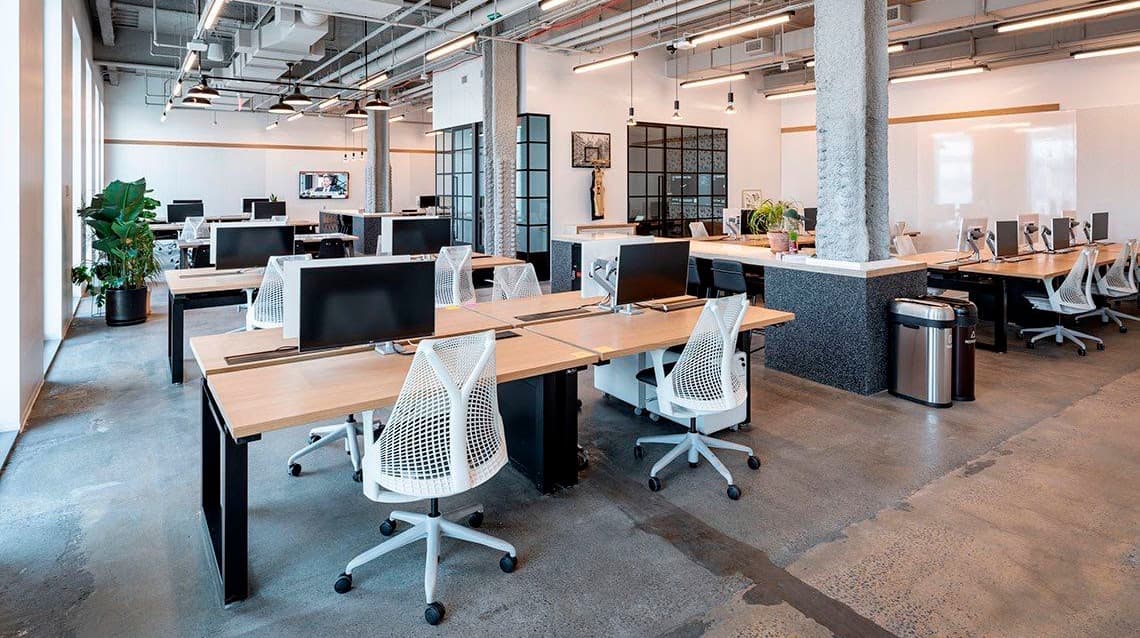
A newly built and renovated open-office environment required a complete technology infrastructure from the ground up. The space was designed for approximately 40–50 workstations and needed a unified platform for network connectivity, enterprise Wi-Fi, audiovisual systems, security, access control, climate integration, lighting control, and workplace automation.
Technopolis designed and deployed the complete low-voltage and technology infrastructure for the office, including structured cabling, fiber-optic backbone, enterprise Wi-Fi, network racks and equipment, conference-room AV, TV and digital displays, distributed audio, CCTV, credential-based access control, intercom connectivity, climate-control integration, and automated lighting scenes. The network was built to support workstations, VoIP phones, wireless devices, conference rooms, building controls, and future expansion.
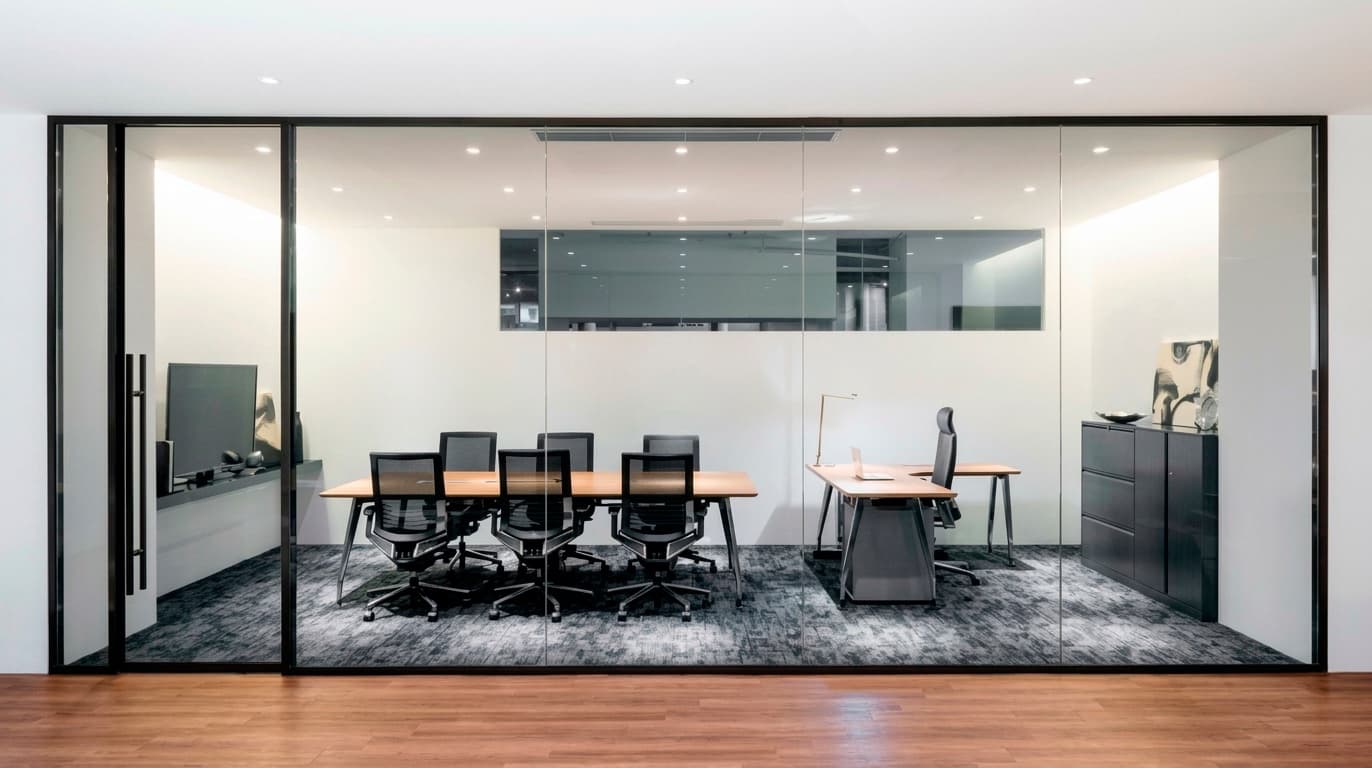
The completed deployment supported approximately 40–50 workstations across an estimated 10,000 sq. ft. office environment, with 120+ structured cabling connections, 10 enterprise wireless access points, integrated conference-room AV, distributed audio, access-controlled entry points, automated lighting and climate systems, and 10 surveillance cameras covering entrances, common areas, and key operational zones. The result was a fully connected, scalable workplace infrastructure designed to support daily operations, collaboration, security, and future growth.